
Listing Courtesy of:  CREA / Listed By: Kelsey Sutcliffe, Coldwell Banker Community Professionals, Brokerage / Cassandra Allen
 CREA / Listed By: Kelsey Sutcliffe, Coldwell Banker Community Professionals, Brokerage / Cassandra Allen
 10 Huntingwood Avenue 20 Dundas, ON L9H 6X3
Active
$477,638 (USD)
OPEN HOUSE TIMES
-
OPENSun, May 312:00 pm - 4:00 pm
Description
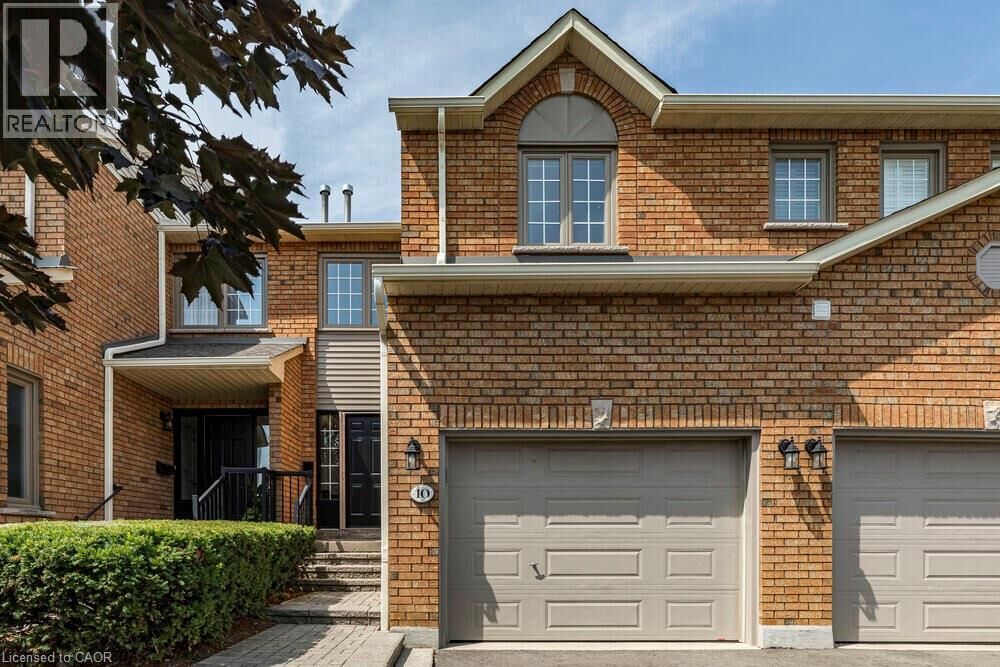
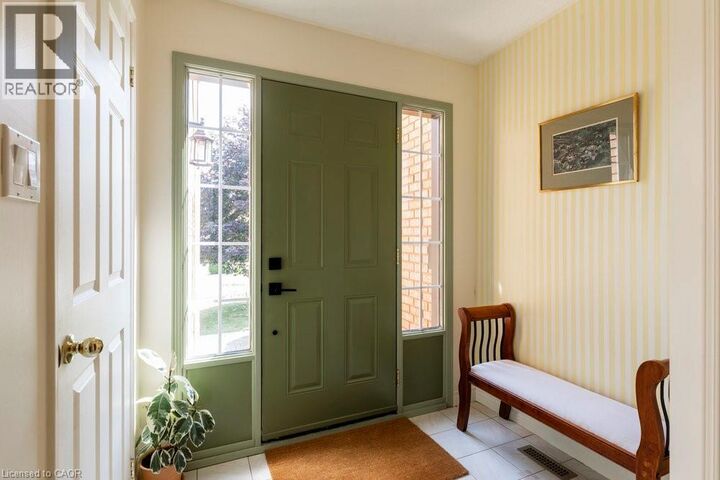
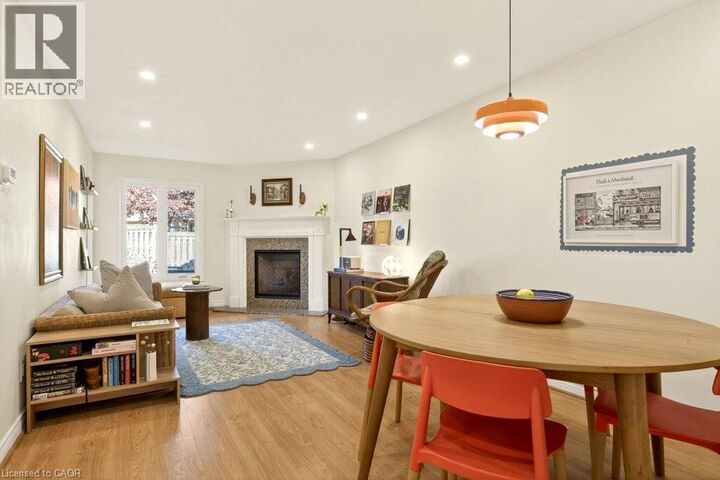
Welcome to this impressive 1400+ sq ft condo townhouse that lives more like a detached home, thanks to its unique street-front positioning. With 3 generously sized bedrooms, 3.5 bathrooms - including primary ensuite - and parking for 3 vehicles, this home offers exceptional space and versatility for families. The bright, finished basement with a full bath is ideal for cozy movie nights, a home office, or creative hobbies. On the upper level, you'll find spacious bedrooms (with fresh, popcorn-less ceilings) and two full bathrooms, perfect for growing families or guests. The open-concept main floor features a warm and inviting living/dining area with a fireplace, and a large eat-in kitchen, which had a stunning refresh in the past few months. Step out from the kitchen to your private, garden-lined patio - a serene spot for summer BBQs or morning coffee. Tucked into a quiet, family-friendly neighbourhood, you're just minutes from schools, parks, and all the charm of downtown Dundas - whether by car or bike. This location truly offers the best of both convenience and community. Open House Sunday, May 31, 2-4pm. (id:41440)
MLS®:
40833160
40833160
Taxes
$4,165
$4,165
Type
Townhouse
Townhouse
Style
2 Level
2 Level
County
Hamilton
Hamilton
Listed By
Kelsey Sutcliffe, Coldwell Banker Community Professionals, Brokerage
Cassandra Allen, Coldwell Banker Community Professionals, Brokerage
Cassandra Allen, Coldwell Banker Community Professionals, Brokerage
Source
CREA
Last checked May 26 2026 at 4:23 AM GMT+0000
CREA
Last checked May 26 2026 at 4:23 AM GMT+0000
Bathroom Details
- Full Bathrooms: 3
- Partial Bathroom: 1
Interior Features
- Washer
- Refrigerator
- Dishwasher
- Stove
- Dryer
- Hood Fan
Subdivision
- 410 - Governor’s Rd
Property Features
- Fireplace: Total: 1
- Foundation: Poured Concrete
Heating and Cooling
- Forced Air
- Natural Gas
- Central Air Conditioning
Basement Information
- Finished
- Full
Condo Information
- Fees: $422
Exterior Features
- Brick Veneer
Utility Information
- Sewer: Municipal Sewage System
Parking
- Total: 3
- Attached Garage
- Visitor Parking
Stories
- 2
Living Area
- 1,487 sqft
Location
Disclaimer: The trademarks REALTOR®, REALTORS®, and the REALTOR® logo are controlled
by The Canadian Real Estate Association (CREA) and identify real estate professionals who are members of CREA. Listing Data Last Updated: 5/25/26 21:23
The trademarks REALTOR®, REALTORS®, and the REALTOR® logo are controlledby The Canadian Real Estate Association (CREA) and identify real estate professionals who are members of CREA. Listing Data Last Updated: 5/25/26 21:23


